Do You Need Planning Permission for a New Driveway?
Most homeowners never need to apply for anything. The question of driveway planning permission has a short answer for the majority of front gardens in Essex and North London: if the new surface lets water soak through, or if rainwater is directed onto a lawn or border within your own boundary, you can go ahead without an application.
The trouble is that the exceptions catch people out, and they tend to catch them out after the blocks are down. A surface that looks permeable is not always permeable in the way the rules mean. A driveway can be entirely within permitted development while the dropped kerb outside it needs a separate application to a completely different authority. This guide sets out where the lines actually fall.
The Rule That Applies to Front Gardens
The relevant change came into effect on 1 October 2008 and it applies to hard surfacing in front gardens, meaning the ground between the house and the street.
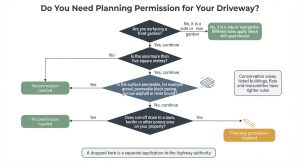
Under the current rules, planning permission is needed if you cover more than five square metres of a front garden with a traditional impermeable surface and make no provision for the water to run to a permeable area. Below that five square metre threshold, or where the surface deals with water properly, no application is required.
Two routes keep a project within permitted development:
- Use a permeable surface. A new or replacement driveway of any size, however large, needs no permission if the surfacing itself allows water to drain through.
- Direct the run-off somewhere it can soak away. An impermeable surface is acceptable if the water is channelled to a lawn, planted border or other porous area inside your own property.
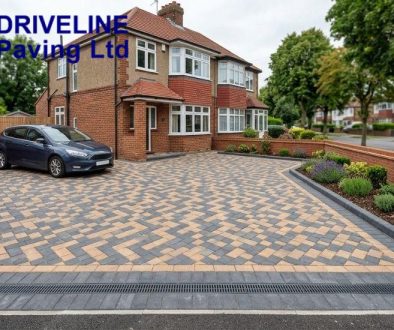
The second route is the one people forget exists. A conventional block paved drive with a channel drain feeding a planted border is a perfectly legitimate scheme, and for some layouts it works better than changing the surface material.
Why the Rule Exists at All
The reasoning behind it is practical rather than bureaucratic, and knowing it helps explain why councils take it seriously.
Front gardens across the south east have been converted to parking in very large numbers. One paved garden makes no measurable difference. Thousands of them, feeding rainwater into drainage networks built for a different era, produce surface water flooding in streets that never used to flood. The 2008 change was aimed squarely at that cumulative effect, which is why permeability is the test rather than size alone.
What Actually Counts as a Permeable Surface
This is where most of the confusion sits, because several surfaces sold as modern and free draining are nothing of the sort.
Permeable options recognised in national guidance include gravel, permeable concrete block paving, porous asphalt and resin bound systems. The table below covers the surfaces homeowners usually weigh up.
|
Surface |
Permeable? |
Permission needed over 5m² |
|
Gravel |
Yes |
No |
|
Permeable block paving |
Yes |
No |
|
Standard block paving |
No |
Yes, unless drained to a permeable area |
|
Porous asphalt |
Yes |
No |
|
Standard tarmac |
No |
Yes, unless drained to a permeable area |
|
Resin bound over a permeable base |
Yes |
No |
|
Resin bonded |
No |
Yes, unless drained to a permeable area |
|
Concrete or sealed imprinted concrete |
No |
Yes, unless drained to a permeable area |
The Resin Trap
Resin bound and resin bonded sound like the same product and behave very differently. Resin bound means the aggregate is mixed through the resin and troweled out, leaving tiny voids between the stones that water passes through.
Resin bonded means resin is spread onto a solid base and stone is scattered over the top, which produces a sealed layer that water cannot penetrate. One sits inside permitted development, the other does not.
Permeability Is a Whole System, Not a Top Layer
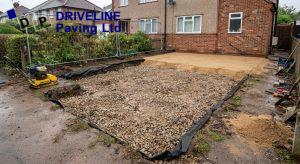
A permeable surface laid over an impermeable base behaves like a colander sitting in a mixing bowl. Water passes straight through the holes, reaches the solid layer underneath, and has nowhere left to go. It then backs up through the surface it just came through.
Permeable block paving and resin bound systems both rely on an open graded sub-base beneath them, laid so that water can move through the whole build-up and into the ground. Government guidance on permeable front gardens is explicit that the construction below matters as much as the finish on top.
If a contractor quotes a permeable surface without mentioning what goes underneath it, ask the question before signing anything.
Situations Where the Standard Rules Change
Permitted development is a default position rather than a guarantee, and several circumstances remove it.
The front garden rule covers exactly that, the front garden. Side and rear gardens, along with patios, sit under different provisions, so a large patio paving project behind the house is assessed on its own terms. Beyond that, the main exceptions are:
- Flats and maisonettes. Householder permitted development rights apply to houses. Flats and maisonettes are not covered, so an application is likely whatever the surface.
- Designated areas. Conservation areas, listed buildings and Areas of Outstanding Natural Beauty carry tighter restrictions. Several Essex towns have conservation areas covering older residential streets.
- Article 4 directions. Some councils have formally withdrawn specific permitted development rights in particular areas. These are local and worth checking on your council’s planning pages.
- Homes created through permitted development conversions. Properties converted from other uses under permitted development rights do not always carry the same householder allowances.
Small repairs sit outside all of this. Replacing up to five square metres of existing hard surfacing, filling potholes or swapping a few damaged slabs does not require permission regardless of material.
Dropped Kerbs Need a Separate Application
A driveway you can legally build is no use if you cannot legally drive onto it, and this is the step most often missed.
Crossing a public footway or verge to reach your property requires a vehicle crossing, commonly called a dropped kerb. Doing it without one is not permitted. The application goes to the highway authority rather than the planning department, which in Essex means Essex County Council through Essex Highways, and in North London means the relevant borough council.
There is an important local wrinkle. In Essex, if your property sits on a classified road, meaning an A, B or Class III road, you need planning permission before you apply for the vehicle crossing.
On unclassified residential streets, the highway application is usually all that is needed. If you are not sure which category your road falls into, Essex Highways can confirm it.
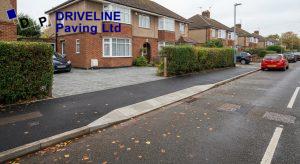
The highway authority will also want to know how the drive is finished, partly because surface water must not run off your property and across the footway.
What Happens If Permission Is Missed
Enforcement is not the most common outcome, but the consequences have a habit of surfacing at the worst moment.
A council can require retrospective permission, and there is no guarantee it will be granted. The more frequent problem appears during a sale, when a buyer’s solicitor asks for evidence that a paved front garden was lawful.
Sorting that out under the time pressure of a conveyancing chain costs considerably more than getting it right at the outset, and it can delay completion by weeks.
Getting the Paperwork Straight Before Work Starts
The good news is that the compliant options are also the ones that perform better. A permeable drive on a properly built base drains itself, avoids standing water in winter and sidesteps the planning question entirely.
Driveline Paving works across Essex and North London and handles driveway installation in permeable specifications as standard, including block paving, resin bound and porous tarmac driveways. We will tell you plainly whether your plans fall inside permitted development before any work is booked.
Have a look at the areas we cover across Essex and North London, then get in touch for a free quote or call 01992 879701. Keep it local, Keep it Driveline.
Local authority rules can vary, so confirm your own position with your council’s planning department before committing to a design.